
A Walk-In Shower Still Needs Its Entrance Checked
The phrase walk-in describes the opening; it does not guarantee a level floor. The tray, drain and floor construction determine the finished step, so we check them before confirming the design.
We also plan where you reach the controls and towel. If help, seating or support is needed, explain that early so the space and products can suit the person.
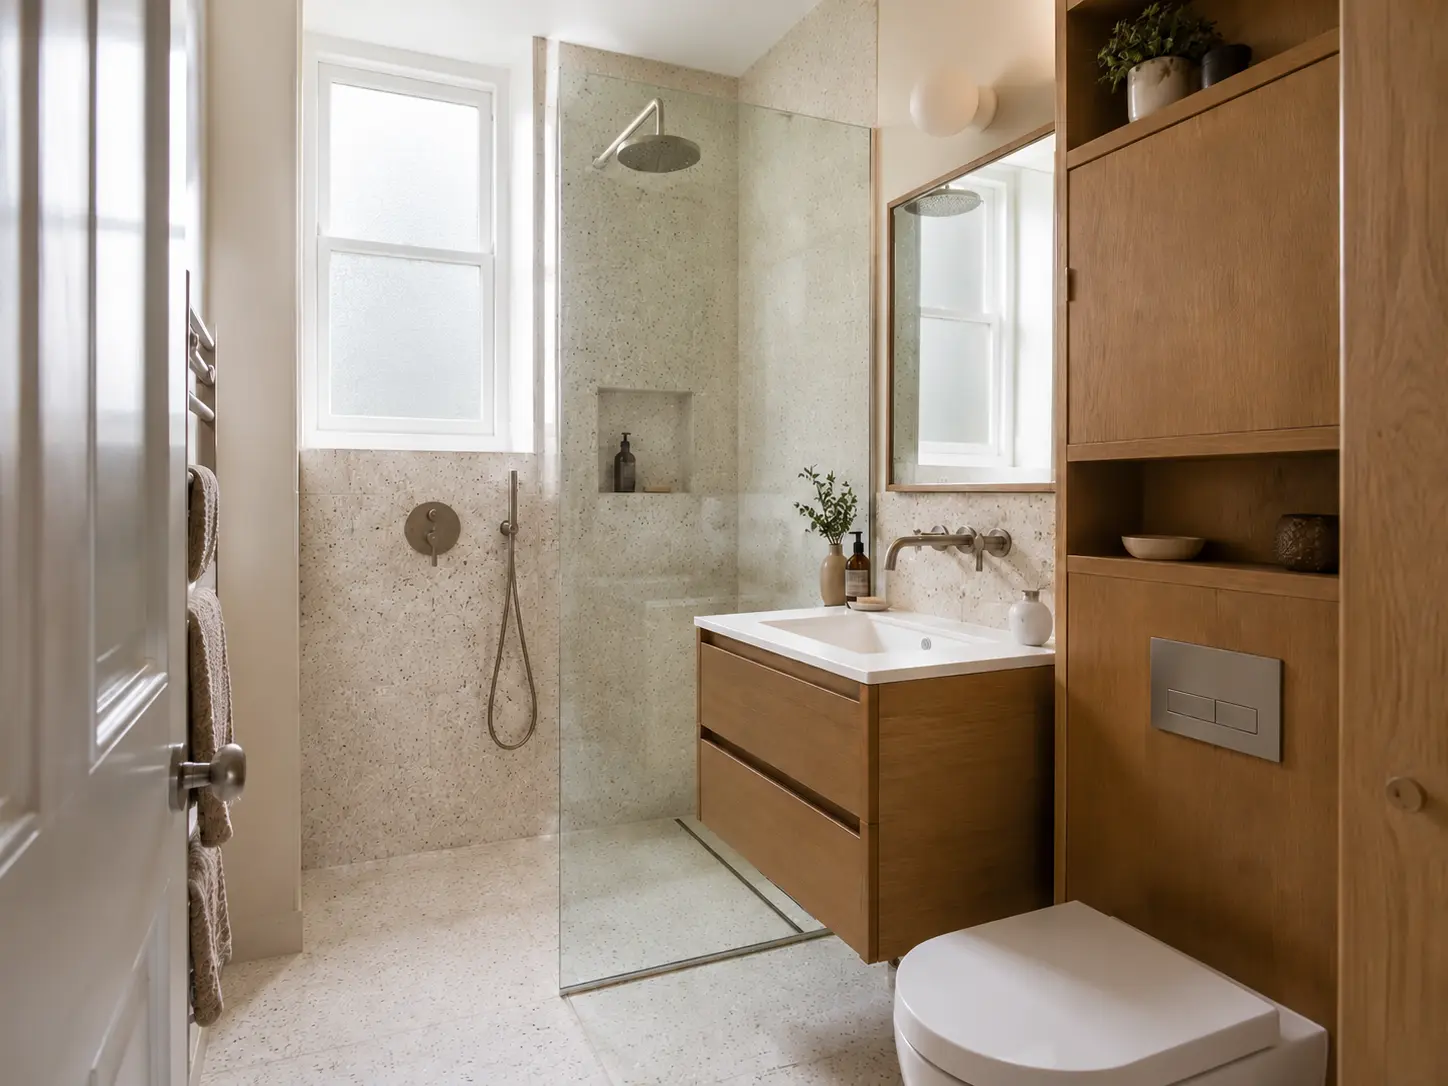
Keep Shower Spray Away From the Rest of the Room
The screen position, shower head and available space work together to control splashing. An open screen is not the best arrangement for every small bathroom.
We compare the proposed layout with other suitable enclosures where useful. Your quote includes the agreed tray or floor system, screen, shower fittings, preparation and installation.