Bathroom design, supply & installation across EdinburghRequest a home design visit
Request a quote
Bathroom design and fitting

Wet Room Installation in Edinburgh

We plan and fit wet rooms in Edinburgh, with drainage and waterproofing suited to your floor.

  • Drainage checked before fitting
  • Shower space measured
  • Waterproofing included in the plan

Walk-in shower with a support rail and fitted basin

Can Your Wet Room Have a Level Entrance?

A wet room directs shower water across a waterproofed floor to a drain. We check the floor construction, pipe route and available depth before confirming the finished level.

The quote describes the waterproofing and drainage work as well as the visible floor, screen and shower. Tiles alone do not waterproof a wet room.

  • Floor and drain position checked
  • Shower spray kept away from dry areas
  • Access for drain cleaning
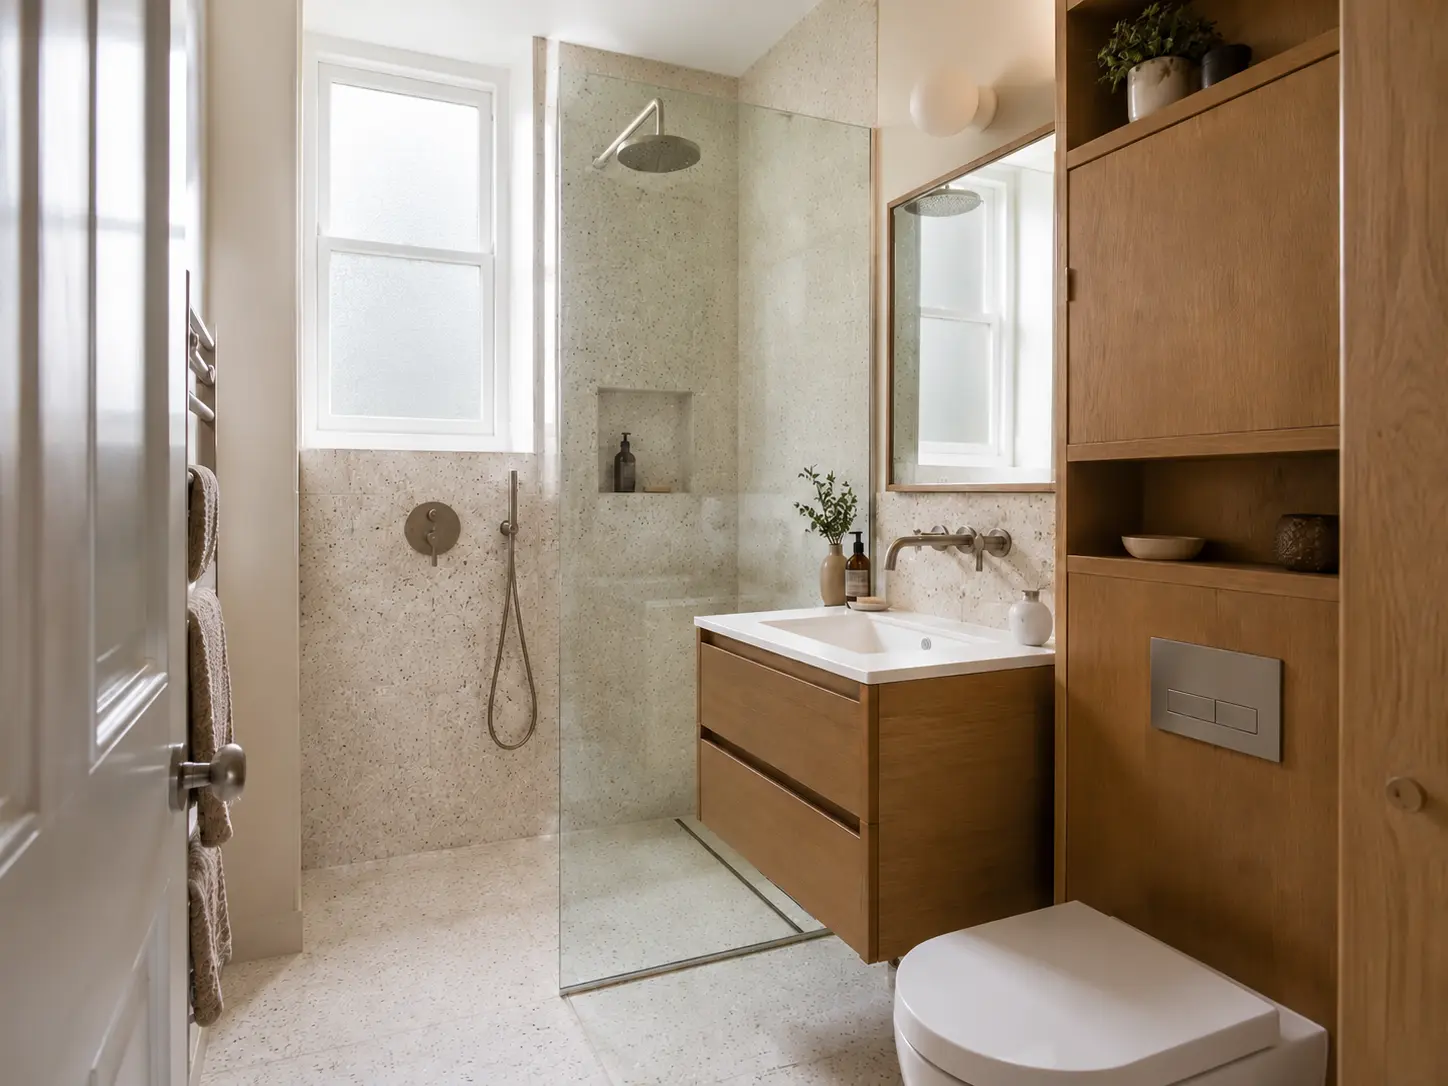
Compact shower room with a wood vanity and recessed storage

Make the Shower Comfortable to Use

We plan the entrance, controls, towel position and storage together. The floor finish must suit the wet area and the person using it; no surface is slip-proof.

If level access, seating or support rails are needed, tell us at the first enquiry. We work from the person’s needs and any relevant specialist recommendations before selecting fittings.

Fitted bath with a glass shower screen and green vanity
Bathroom questions

Your Quote and Home Visit

Send an enquiry if you would like to discuss your room.

What does the bathroom quote include?+

Your quote lists the chosen fittings, finishes, preparation and installation work. Separate work and optional changes are identified before you decide.

How do I arrange a home design visit?+

Send your postcode and a short description of the room through the enquiry form. We will contact you to discuss the work and agree a visit.

Plan Your Edinburgh Bathroom

Tell us your postcode and the changes you would like to discuss at a home visit.

Request a bathroom quote