
Check Your Flat’s Bathroom Layout and Pipework
Tenement bathrooms vary. A previous owner may have moved the room, boxed in pipes or changed the walls, so the outside of the building does not tell you exactly what is behind the fittings. Gather any drawings or records of earlier work before the design visit.
Explain what is awkward now. Perhaps the door catches the basin, the bath is unused or there is nowhere for towels. These details help the fitter plan a useful improvement. Keep photographs of ideas you like, but compare them with your room’s measured dimensions rather than copying a much larger bathroom.
Check the Floor and Walls Before Choosing Finishes
Tell the fitter about soft flooring, movement, recurring leaks or loose wall finishes. The cause needs checking before the new bathroom covers it. Some parts can only be inspected properly after removal, so agree how additional findings and repair costs will be explained.
Heavy fittings and wall-mounted furniture need support suited to the construction and product. A wall-hung basin unit may be possible, but the visible plaster alone does not establish how it should be fixed. Include any necessary preparation or specialist assessment in the plan before the furniture is ordered.
For the work involved in your own room, see our bathroom renovations in Edinburgh service and tell us what you want to change.
Find Out Which Pipes Serve Your Bathroom
The plumber needs to identify the supplies and waste routes, including any shared pipework. Concealing pipes can make the room look neater, but valves and parts needing maintenance must remain accessible. Check how covers will open after the vanity, toilet and shower screen are fitted.
If a proposed change affects common parts or another flat, establish responsibility and the necessary agreement first. A bathroom quote does not automatically cover shared-building repairs. Keep those arrangements clear between the people involved, including the factor where relevant, so the installation is not booked around an unresolved access problem.
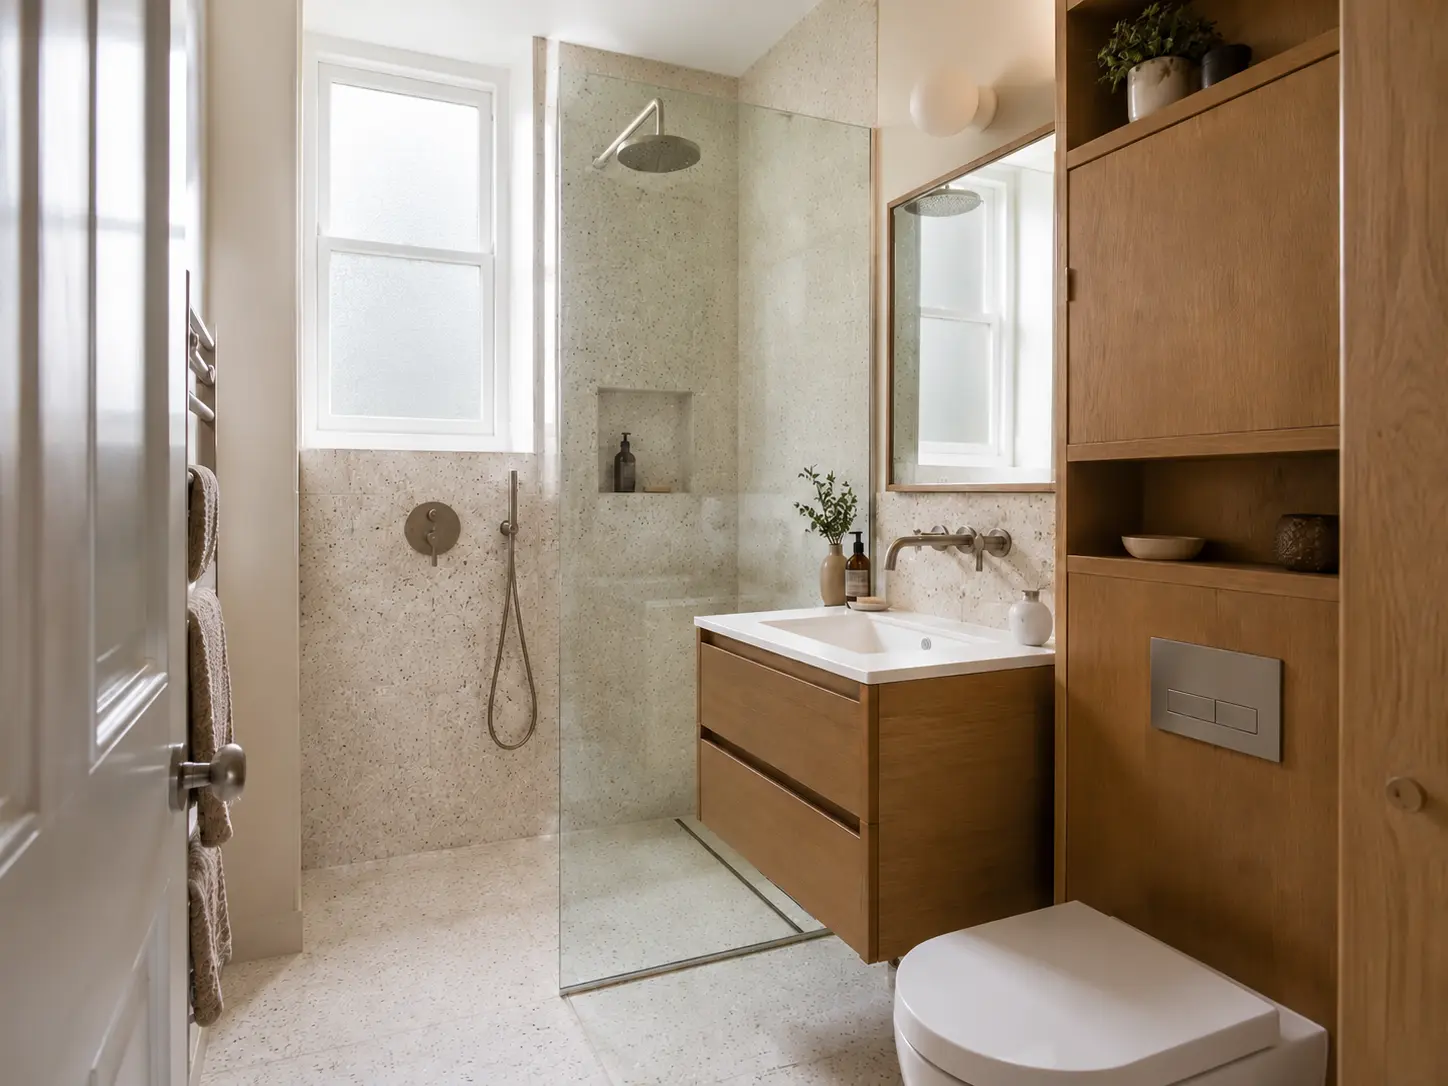
Leave Room to Move in a Narrow Bathroom
Draw the door and drawers in their open positions. Check where you stand at the basin and how you enter the shower. The full depth of a cabinet or concealed cistern can matter more than the width of the visible fitting in a photograph.
A shallower vanity, sliding shower door or well-positioned shelf may help without a major rearrangement. Use taller storage where it is reachable, but keep windows and ventilation clear. A recessed shower niche needs suitable construction and waterproofing; it cannot simply be cut into any older wall to gain a shelf.
Investigate Damp and Plan Ventilation
A damp mark may come from a leak, condensation or a problem elsewhere in the building. Record when it appears and show it at the visit. New panels, tiles or paint should follow the required repair rather than hide an unexplained problem.
The fan, duct, outlet and controls need to work together. Traditional buildings also need care when insulation or draught-proofing changes how moisture is managed. Historic Environment Scotland advises retaining adequate ventilation. Discuss cold surfaces and recurring mould with someone suited to assessing the building, instead of assuming a stronger fan alone will cure everything.
Check Older Features and Required Approvals
Point out doors, panelling, cornices or other details you want to keep. A new bathroom can use practical fittings while retaining features you value. The pipe routes, wall finishes and ventilation should be planned with those details before removal begins.
If the property is listed, contact the planning authority about alterations that may affect its character. Listed building consent and a building warrant are separate questions; Edinburgh Council explains that both may be relevant. Describe the actual work, including internal changes and any new outlet or pipe outside, before treating an approval question as settled.

Keep the Finished Bathroom Details Together
The quote should name the products, preparation, fitting work and any separate repairs. Agree the period without bathroom facilities and how the household will manage. At handover, check the room with the fitter and have the shower, heating and ventilation controls demonstrated.
Keep the relevant certificates, approval records, product instructions and written guarantee terms. Photographs of concealed pipe routes and access covers can help with later maintenance. The new bathroom should be comfortable to use, with its installation based on the actual flat and a clear record of what was changed.