
Start With Your Household’s Everyday Use
Think about who uses the bathroom and what they do now. A bath may be important for washing a child, relaxing or helping someone with their routine. In another household it may be unused, while stepping over its side makes daily showering awkward.
Talk about those needs before choosing a new layout. A shower or bath is a lasting fitting, so an attractive photograph is only part of the decision. If a particular mobility or care need is involved, include appropriate professional advice. The room should work for the person using it rather than follow a rule based on age.
Keeping a Bath Can Still Give You a New Bathroom

A normal fitted bath can sit comfortably beside useful basin storage and a toilet. You do not need a large freestanding bath to create an attractive room. Compare the internal shape, access and position of taps as well as the advertised length.
If the current arrangement is crowded, look at nearby fittings too. A shallower vanity or different screen may improve the space without removing the bath. Check how the panel can be opened for maintenance and how the edges will be cleaned. Keeping a bath should be a positive choice based on using it, not an assumption that nothing else can change.
For the work involved in your own room, see our walk-In Showers in Edinburgh service and tell us what you want to change.
A Shower Above the Bath Offers Both Uses
Where there is no space for a separate enclosure, a shower over a fitted bath can provide bathing and showering in one area. The bath, screen, controls and wall finish need to be planned together, with suitable standing space and water kept within the intended area.
Check how a hinged screen opens beside the basin or toilet. Think about reaching the controls before getting under the water and cleaning behind the taps. This arrangement still involves stepping into the bath. If that movement is the main difficulty, a new screen or tap alone will not resolve it.
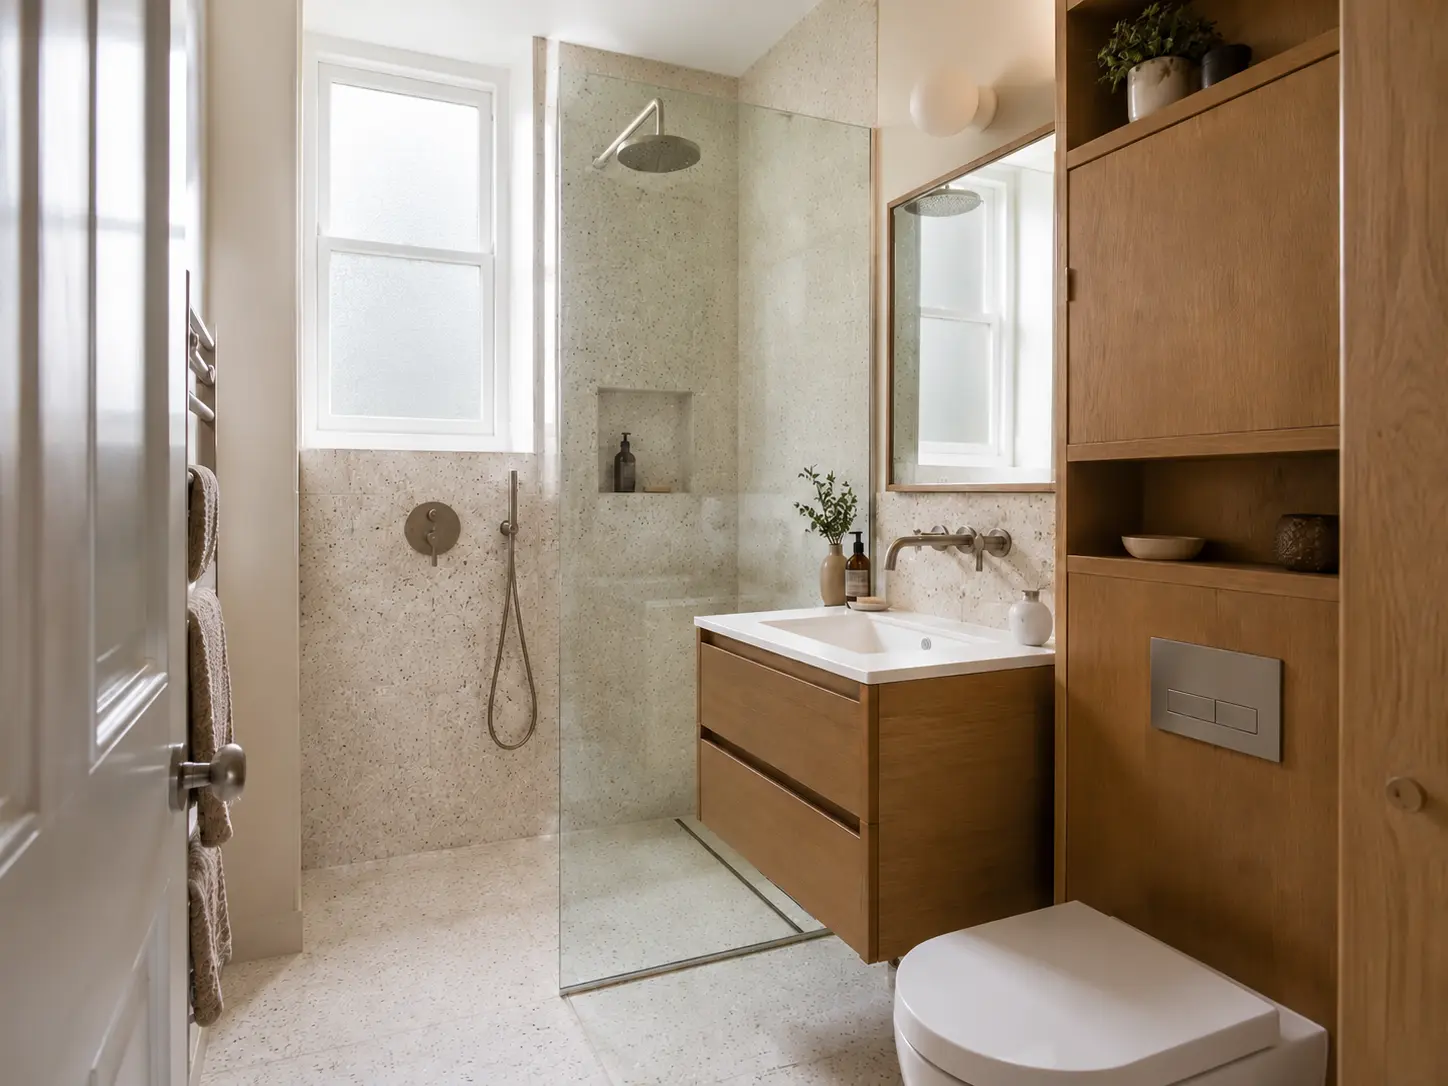
A Shower Conversion Changes More Than One Fitting
Removing a bath may allow a larger showering area or different storage nearby. The actual result depends on the room and the drainage route. Ask for a measured plan showing the tray or floor system, screen, opening and space to dry yourself.
The areas previously hidden by the bath need preparation and finishing. Include those walls and flooring in the quote, along with plumbing, electrical work where required and removal of the old fitting. Comparing only the purchase price of a bath and shower tray misses much of the work that can make the proposals different.
Check the Finished Shower Entrance
A walk-in shower can have a step or tray edge. The term describes the opening and does not guarantee a level floor. Ask what the finished height will be after the trap, waste pipe and floor preparation are included.
If level access is needed, have the floor and drainage assessed before choosing the product. Seating, support rails, controls and room for assistance can matter just as much as the entrance. A towel rail is not a support rail. Discuss the person’s requirements and suitable products, with the installation designed to hold any supports securely.
Compare Cleaning and Storage
A shower may have a tray, glass, tracks and seals to clean, while a bath has its rim, panel and surrounding surfaces. Neither choice removes routine care. Look at the spaces around the fittings and whether you can reach them comfortably once everything is installed.
Plan shelves or a suitable niche for shampoo and soap, with dry towels nearby but outside the spray. Check the care instructions for the chosen finishes. If the conversion removes a cupboard or changes the vanity position, make sure the revised layout still has enough storage instead of leaving everyday items on the shower floor.
Treat Resale as a Separate Question
If you are planning to sell soon, ask a local estate agent about the particular property before spending mainly to influence buyers. Different buyers want different bathrooms, and removing the only bath cannot guarantee a higher or lower offer. A general percentage is not a prediction for your home.
If you expect to stay, the improvement to your own daily use also matters. Keep that benefit separate from an uncertain financial return. Compare the cost and disruption of changing the room with how much you will use the new arrangement, rather than relying on a claim that one choice is universally more desirable.
Compare the Complete Plans Before Deciding
Ask for the options you are seriously considering to be drawn and priced. Include fittings, preparation, wall and floor finishes, connections and installation. Check what stays, what is removed and which repairs are already known. Keep optional product upgrades separate so the basic comparison remains clear.
Before booking, agree how additional work would be discussed and how the household will manage without facilities. Confirm the exact products before they are ordered. The right choice gives you a bathroom you can use comfortably, with the work and price explained and no assumption that the biggest shower or most expensive bath is automatically better.