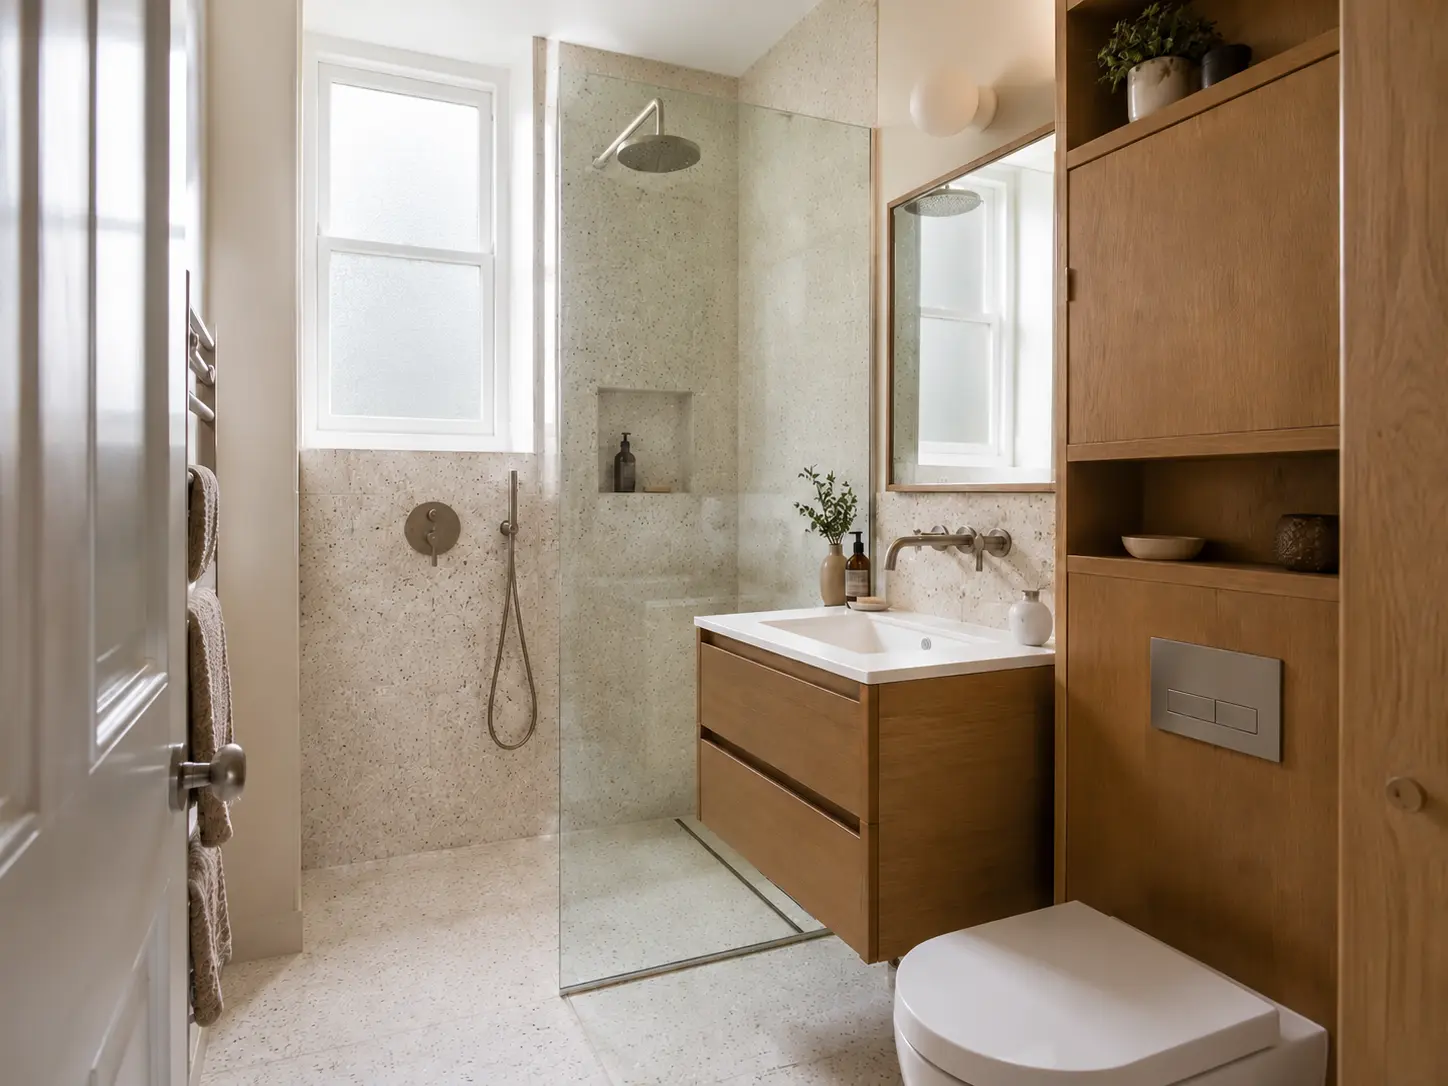
Decide What the Small Bathroom Needs to Do
Before choosing a compact suite, list the things that make the current room difficult. Does the door hit the basin? Are bottles always on the shower floor? Is the bath used often enough to keep? A clear list gives the design a practical starting point.
Discuss the room with everyone who uses it. One person may want a bigger shower while another needs the bath or somewhere to store towels. Put those needs in order before looking at products. A smaller bathroom can work well without trying to include every feature shown in a large showroom display.
Measure the Space Around the Products
A cabinet that fits along a wall can still obstruct the route to the toilet. Draw the door, shower screen and drawers in their open positions. Include the space you need to stand at the basin, turn after showering and reach a towel.
Use the exact product dimensions, including handles, a projecting basin and any support frame or concealed cistern behind the wall. New wall coverings can reduce the finished width too. Ask the fitter to show those details before ordering, especially where a bath or shower tray is intended to fit tightly between two walls.
For the work involved in your own room, see our small Bathrooms in Edinburgh service and tell us what you want to change.
Choose the Shower Opening With the Room
A sliding or folding shower door may use the surrounding space differently from a hinged door. Compare the clear entrance and the space inside, rather than choosing only from the tray size. Check the opening against the bathroom door and nearby basin.
An open walk-in screen can work where there is enough room to control spray, but it is not automatically the best choice for a narrow bathroom. A well-sized enclosure may keep the toilet and towels drier. Plan where the controls are reached from so you do not have to lean awkwardly around another fitting.

Keep a Useful Bath or Compare a Shower Conversion
A fitted bath with a shower above provides two uses within one part of the room. If the household still uses a bath, it can be worth keeping. Check the screen movement, standing area and access to the taps alongside the basin and toilet.
If nobody bathes, compare a shower in that space. The conversion needs more than a tray: the exposed walls and floor, drainage and screen arrangement all need planning. Ask about the finished entrance height. Removing a bath does not guarantee level access, which depends on the floor and the available waste route.
Store Everyday Items Near Where You Use Them
Look inside your current cupboard before buying a new one. Tall bottles, spare toilet rolls and small toiletries need different spaces. Check the usable interior of a vanity after allowing for the basin and pipes; its outside width does not tell you how much it holds.
A mirror cabinet may hold smaller items without another floor-standing cupboard. Shower bottles can sit on a suitable shelf or niche. A niche is built into the wall, so the structure and waterproofing must allow it. A surface shelf may provide the storage you need with less alteration to the existing room.
Use Colour and Light After the Layout Is Clear
Samples help you compare the wall, floor and cabinet in your own light. Pale finishes can be one choice, but a small bathroom does not have to be entirely white. Choose a pattern or colour you enjoy without expecting it to solve a cramped route between fittings.
Think about what you need to see at the mirror and in the shower. Have the electrical products and positions checked by an appropriate electrician. A larger mirror may be useful, but its height and view need to work for the people using the basin, including seated use where that is relevant.

Leave Room for Heating and Ventilation
Storage should not block a window, fan or access to controls. Include heating and ventilation when placing the main fittings, instead of trying to find a spare wall for them afterwards. Tell the fitter if the current bathroom stays cold or damp after use.
Recurring leaks, mould or soft flooring need attention before new finishes go on. The quote should explain known preparation and how further damage would be handled. Compact products are not a substitute for repairing the room properly. Keep access to valves and parts that need maintenance even when the final design conceals the pipes.
Try the Layout Before Approving the Order
Walk through the plan with the fitter and imagine a normal morning. Can the door close, the drawers open and the shower be reached comfortably? Simple outlines on the floor can help show distances that are difficult to judge from a picture.
Keep the final drawing with the product list and quote. If an unavailable fitting is replaced with another model, check the dimensions again before accepting it. A successful small bathroom is one where the chosen fittings, storage and open space work together, with the installation and price clearly understood before the old room is removed.